Impact Factor
Call For Paper
Volume 12 Issue 09
September 2026
Download Paper Format
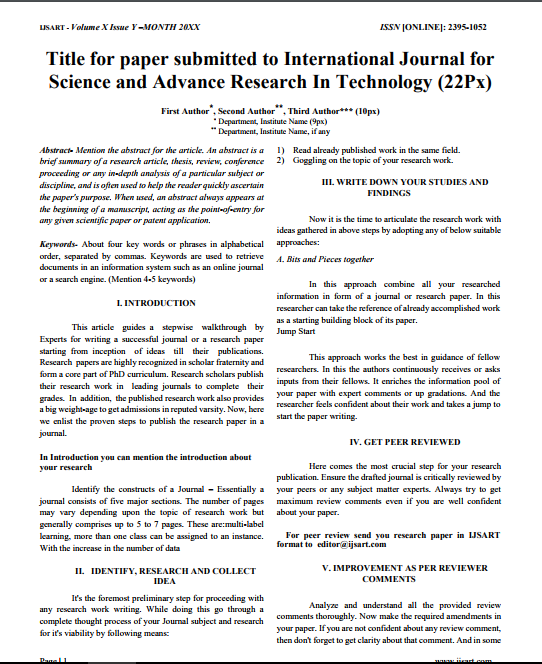
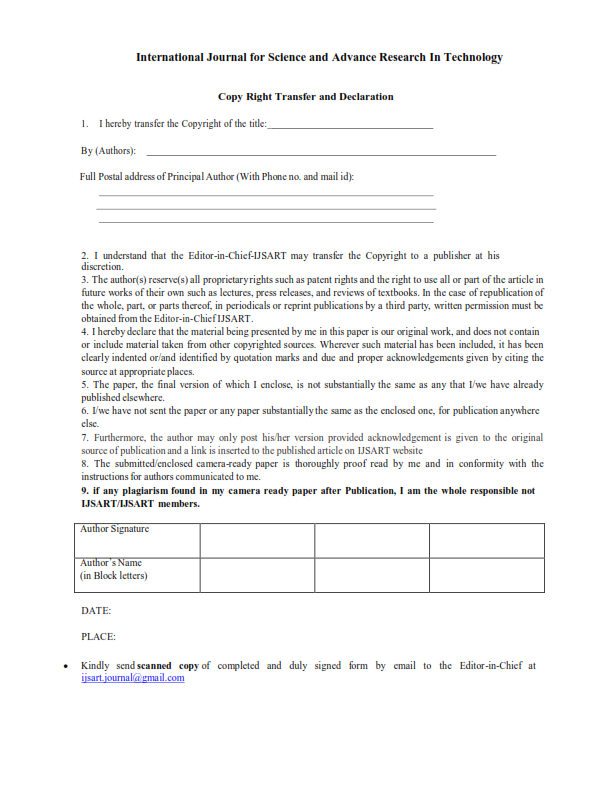
Copyright Form

Author(s)
Abstract
This Research Investigates The Analysis And Structural Design Of A G+9 Reinforced Concrete Residential Building By Utilizing Integrated Engineering Software Tools, Including AutoCAD, ETABS, And RCDC. The Structure Is Subjected To Different Types Of Loads, Namely Dead, Live, Wind, And Seismic Loads, In Compliance With The Recommendations Of IS 875 And IS 1893:2016. The Design Of Essential Structural Members Such As Slabs, Beams, Columns, And Footings Is Performed In Accordance With IS 456:2000, Adopting The Limit State Method. The Study Highlights That The Use Of Integrated Software Systems Leads To Improved Computational Accuracy, Reduces Dependence On Manual Calculations, And Increases Overall Productivity In The Design Of Multi-storey Reinforced Concrete Structures.
Keywords
Paper ID
IJSARTV12I5105367
Publication Date
May 15, 2026
Research Area
Civil Engineering