Impact Factor
Call For Paper
Volume 12 Issue 09
September 2026
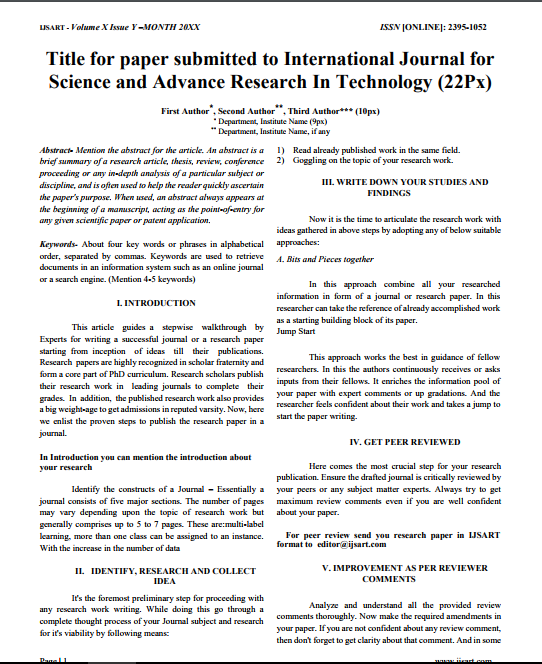
Download Paper Format
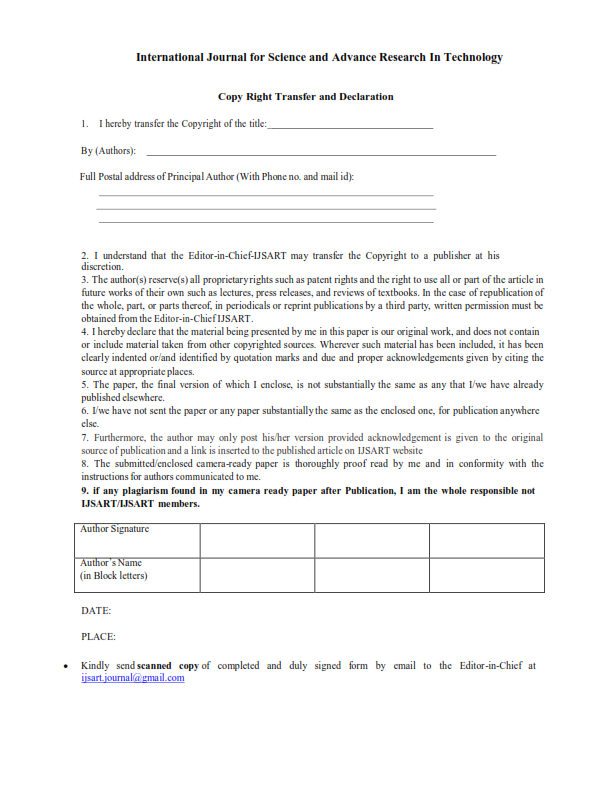
Copyright Form

Author(s)
Abstract
This Paper Mainly Focuses On The PEB Concept And CSB Concept. The Pre- Engineered Building (PEB) Concept Is A New Conception Of Single-story Industrial Building Construction. This Methodology Is Versatile Due To Its Lightweight And Economical Construction. This Concept Has Many Advantages Over The Conventional Steel Building (CSB) Concept Of Buildings With Roof Trusses. In This Work, An Industrial Building, Of Length 21m And Width Is83m. The Slope Of Roof Trusses Is Taken As 5.71degree. Eave Height Is 6m. These Structures Havebeenanalyzed Anddesigned ByusingSTAAD Pro V8i To Compare The PEB And Conventional Steel Truss. PEB Design Is Based On The American Code AISC 360:10 And CSB Design Is Based On The Indian Code IS800:2007. Loads Considered In The Analysis Are Dead Load, Live Load, And Wind Load Along With The Various Combinations As Specified In IS800:2007and AISC.Deadload Istakenbasedon IS: 875 (Part 1)-1987. Live Load Is Taken Based On IS: 875(Part-2)-1987. Wind Load Is Taken Based On IS: 875 (Part 3)-2015. The Structure Is Located At Savner In The Nagpur District.
Keywords
Paper ID
IJSARTV12I4105080
Publication Date
April 20, 2026
Research Area
Civil Engineering